Example kitchen “Restaurant Lindenhof”
A fully planned à la carte restaurant kitchen for about 120 covers, to try out and to show. The restaurant is made up, the planning is real: 65 positions, from the goods entrance to the dish return.
Key figures
- Room
- L-shaped, inside 13.2 × 9.6 m, 104.6 m², 3.20 m high
- Units and furniture
- 65 positions
- Connected load
- 283 kW electric, no gas
- Exhaust air
- 11,600 m³/h (two island hoods, a wall hood, a conveyor dishwasher)
- Water
- 15 cold and 11 hot water connections, 20 drains, 2 floor drains
Open it in Kitchenplaner
Download the file and choose “Open…” in Kitchenplaner (Ctrl+O, Cmd+O on a Mac), or double-click the file.
No app yet? Download Kitchenplaner
The kitchen in pictures


The exports
This is what the files Kitchenplaner writes with “Export” look like, unchanged from the example kitchen (German edition).
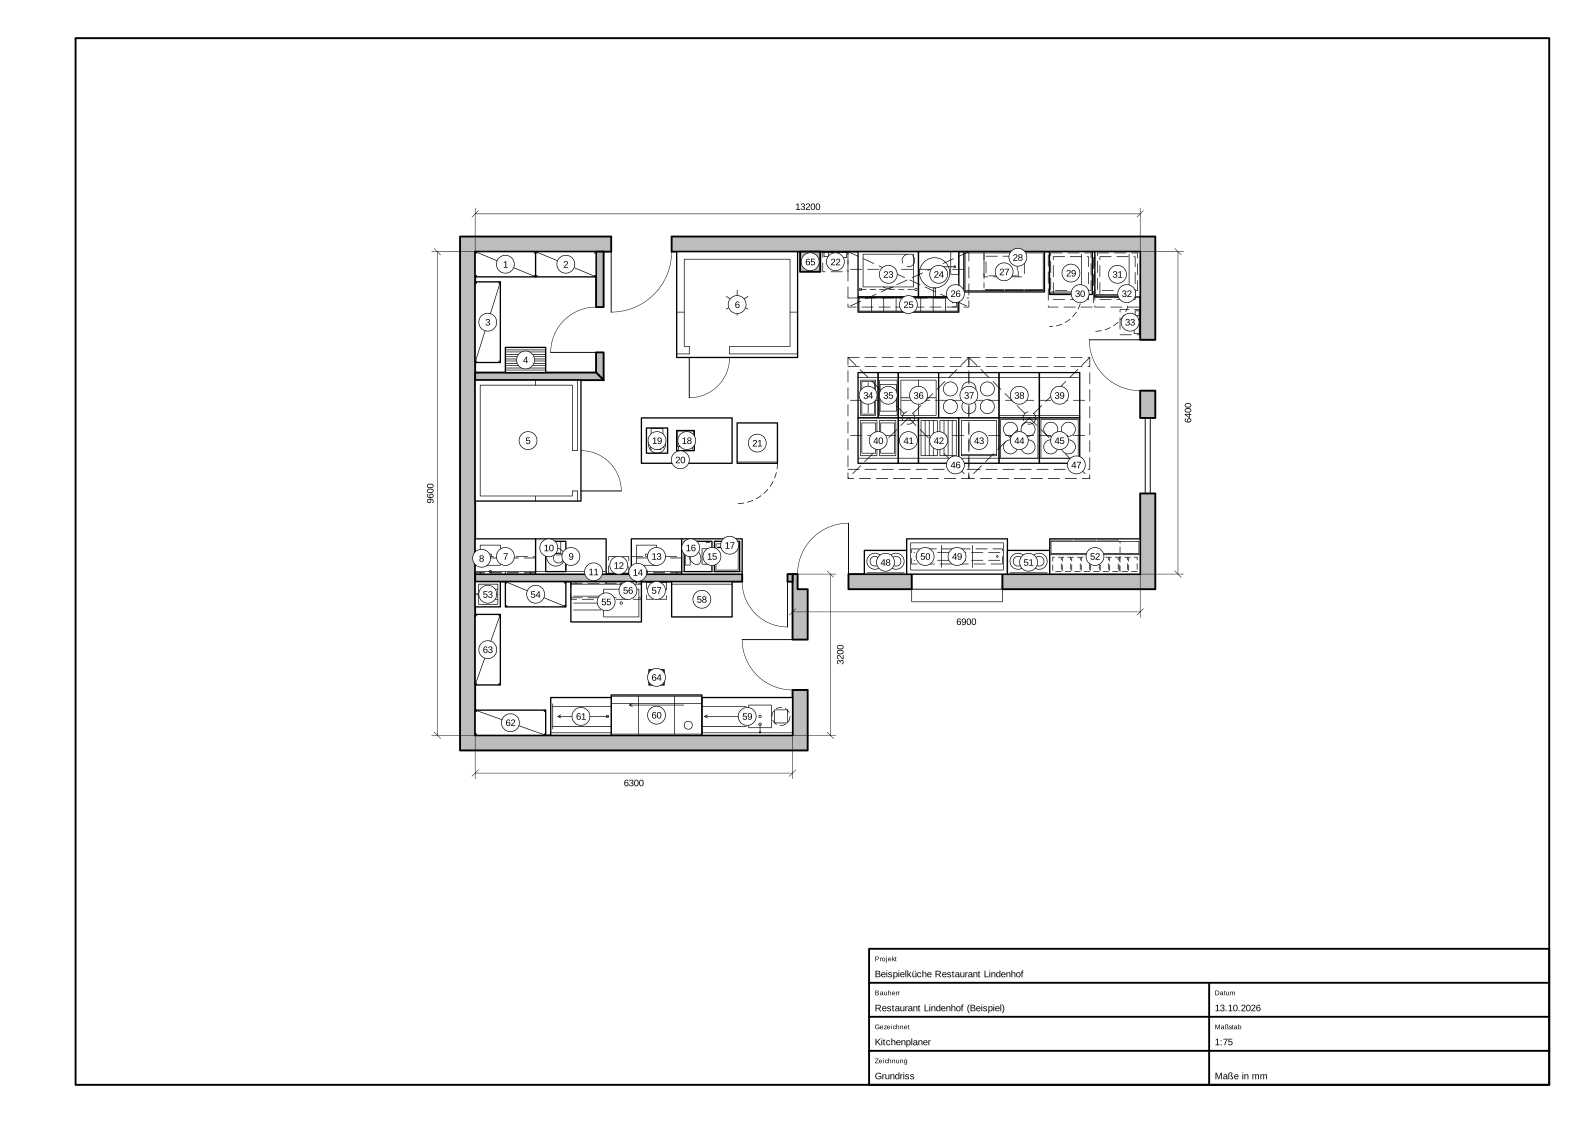
- grundriss.svg Floor plan as SVG with a title block, in millimetres, 83 KB
- grundriss.dxf Floor plan as DXF for CAD, 77 KB
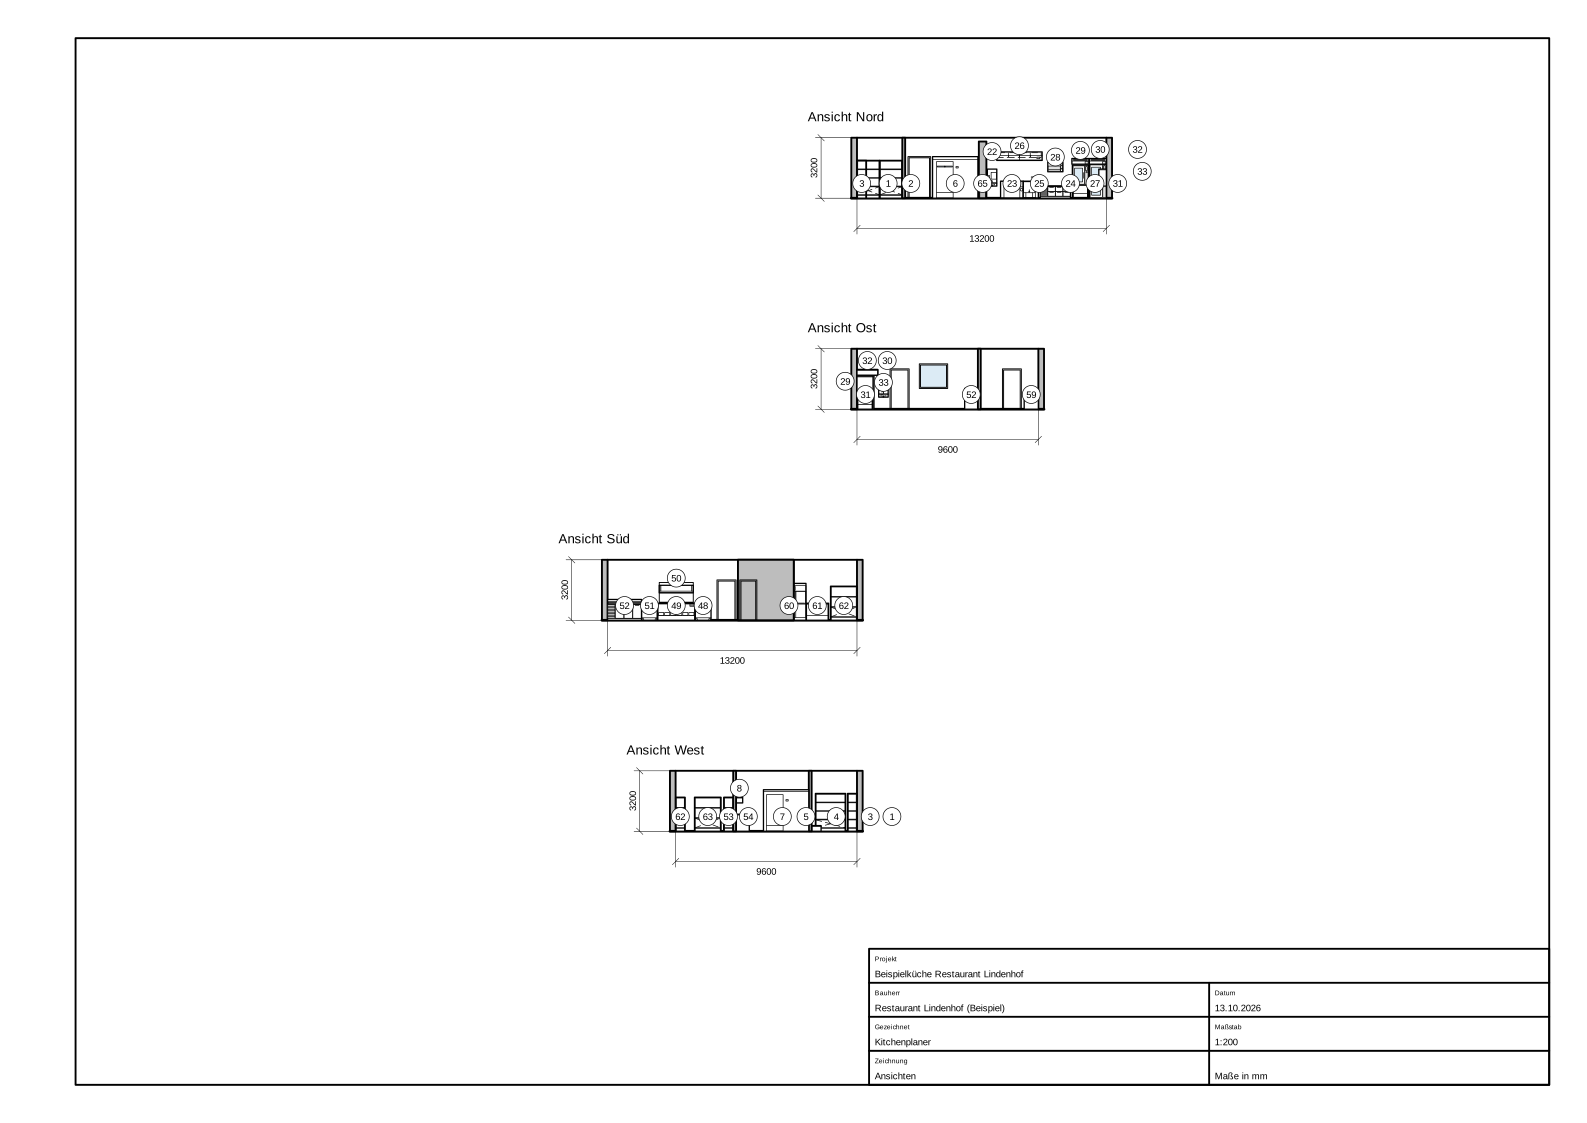
- ansichten.svg All four elevations as SVG, 75 KB
- geraeteliste.csv Equipment list with connection values for Excel, 5 KB
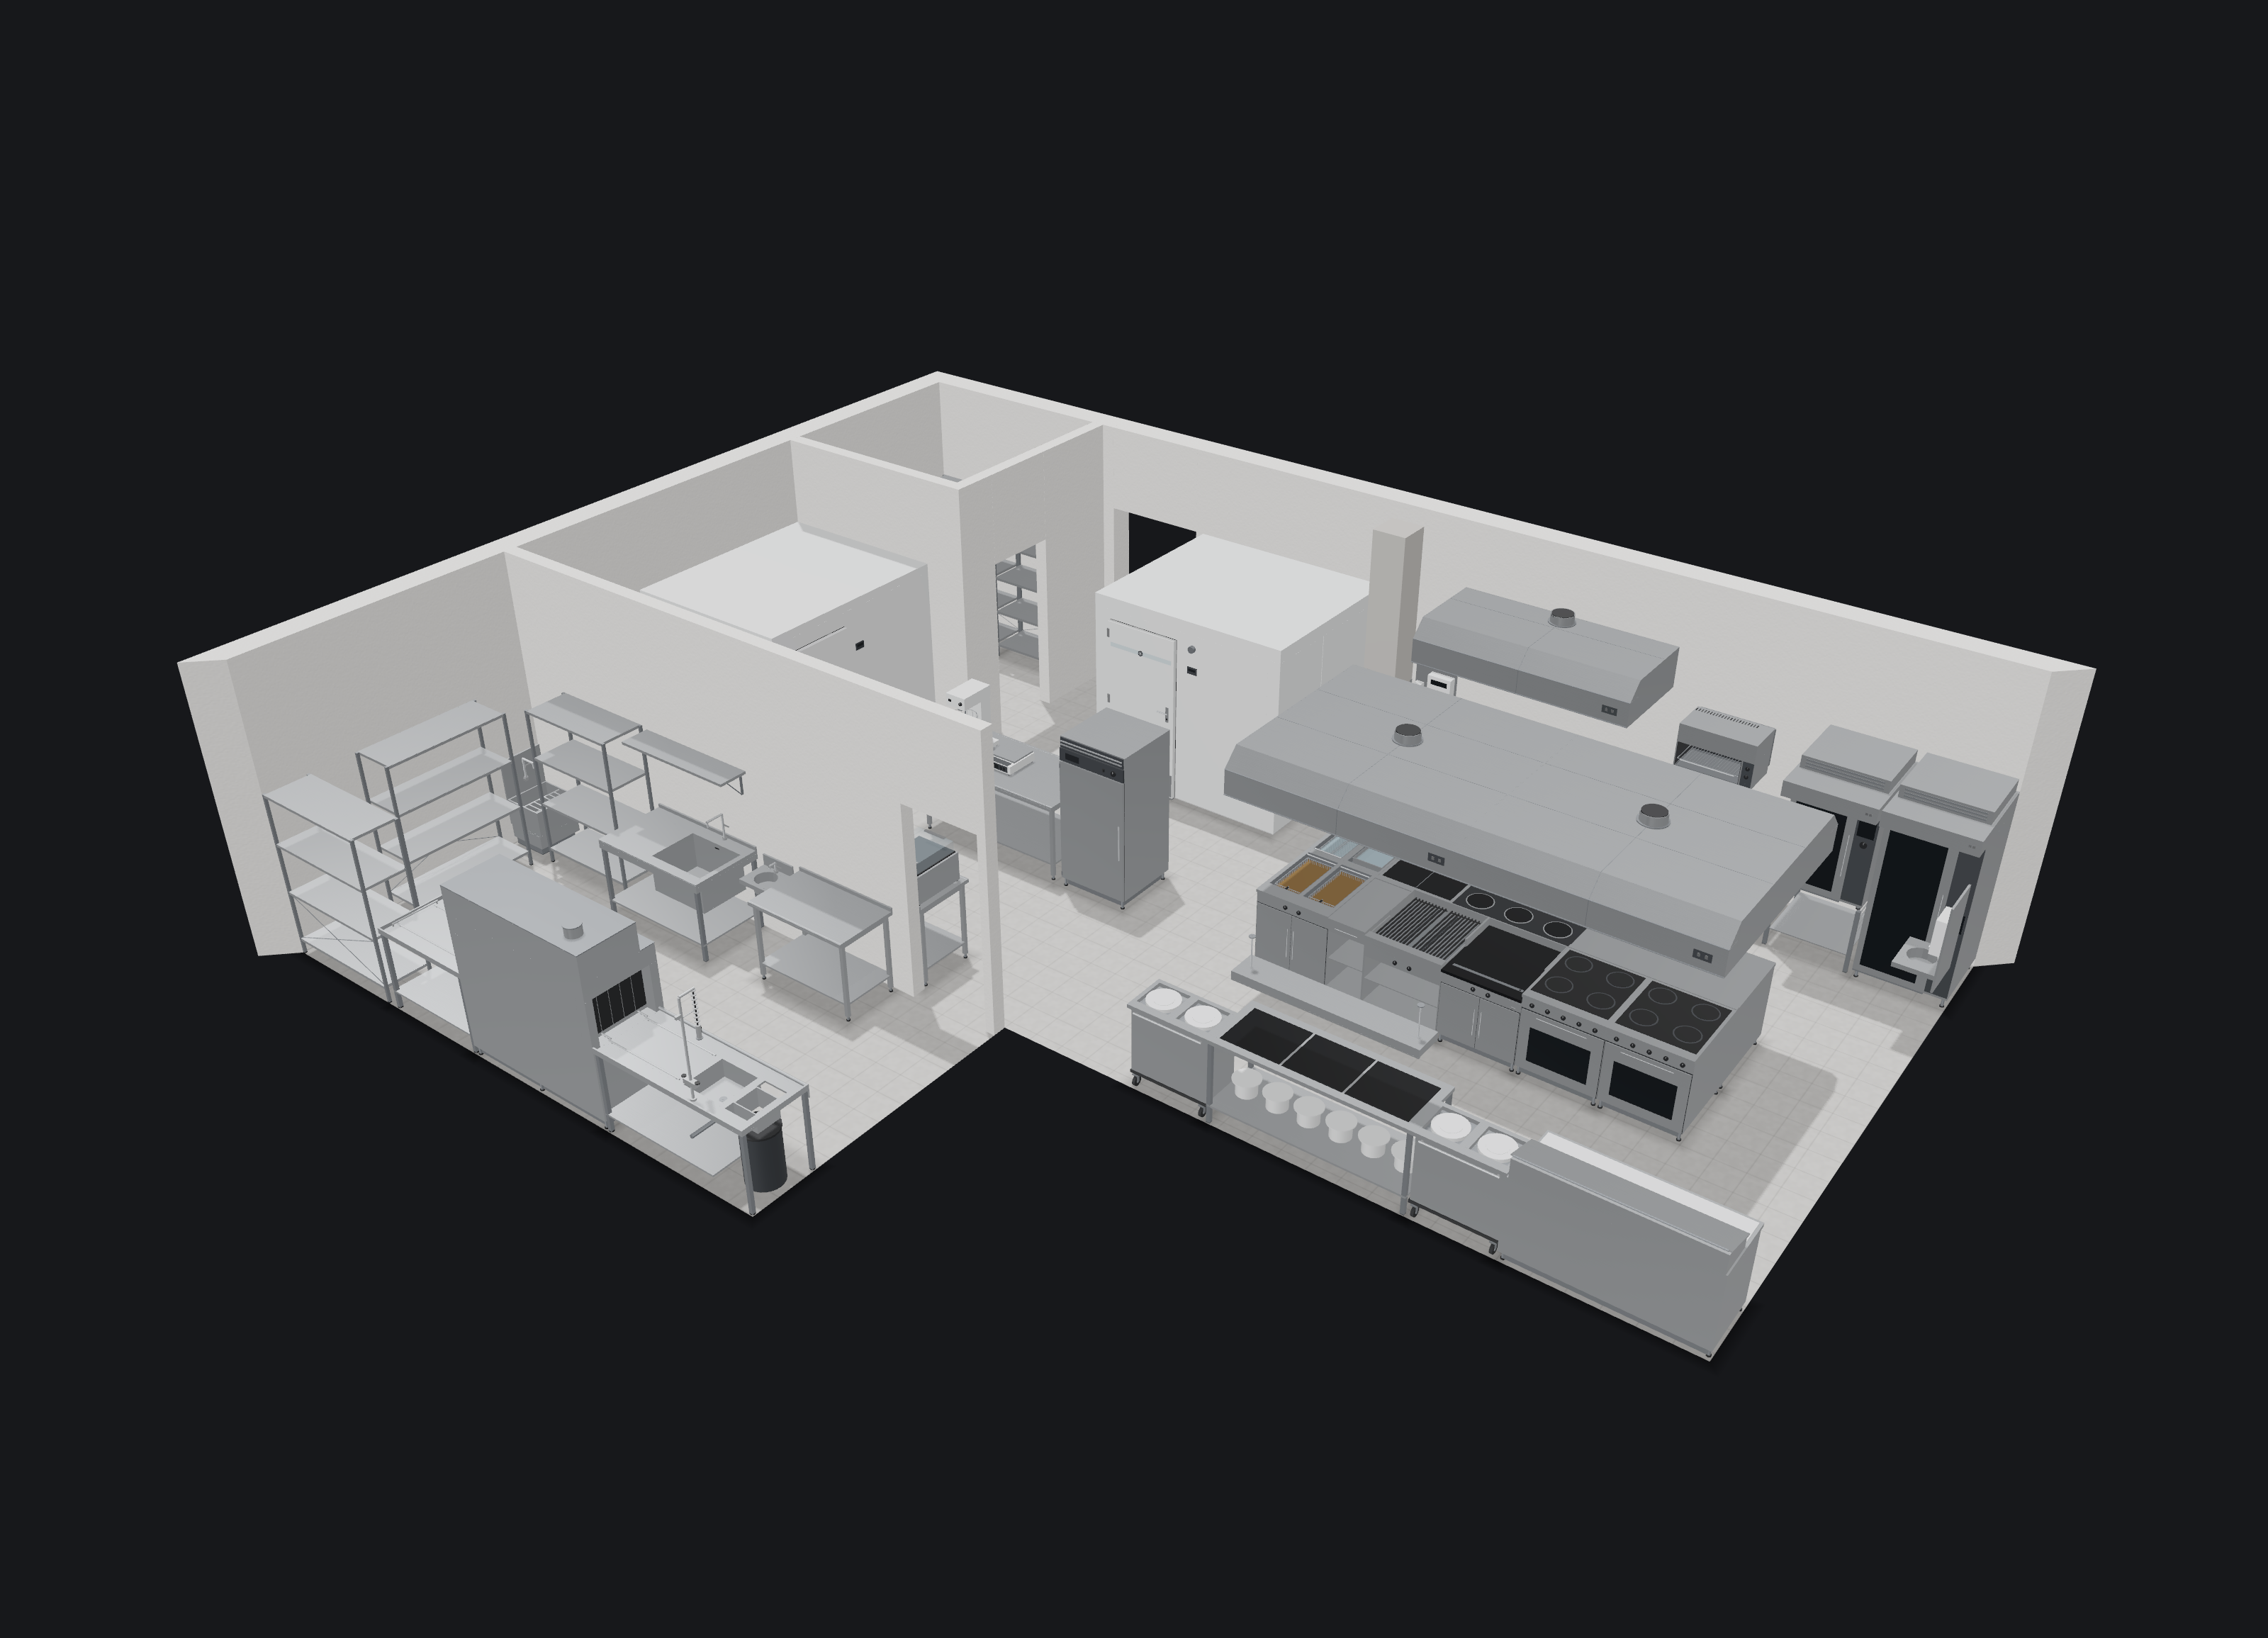
- 3d-ansicht.png 3D view as a high-resolution PNG, 1.7 MB