
Desktop app for Windows, macOS and Linux
Plan commercial kitchens. In the floor plan, the elevations and 3D.
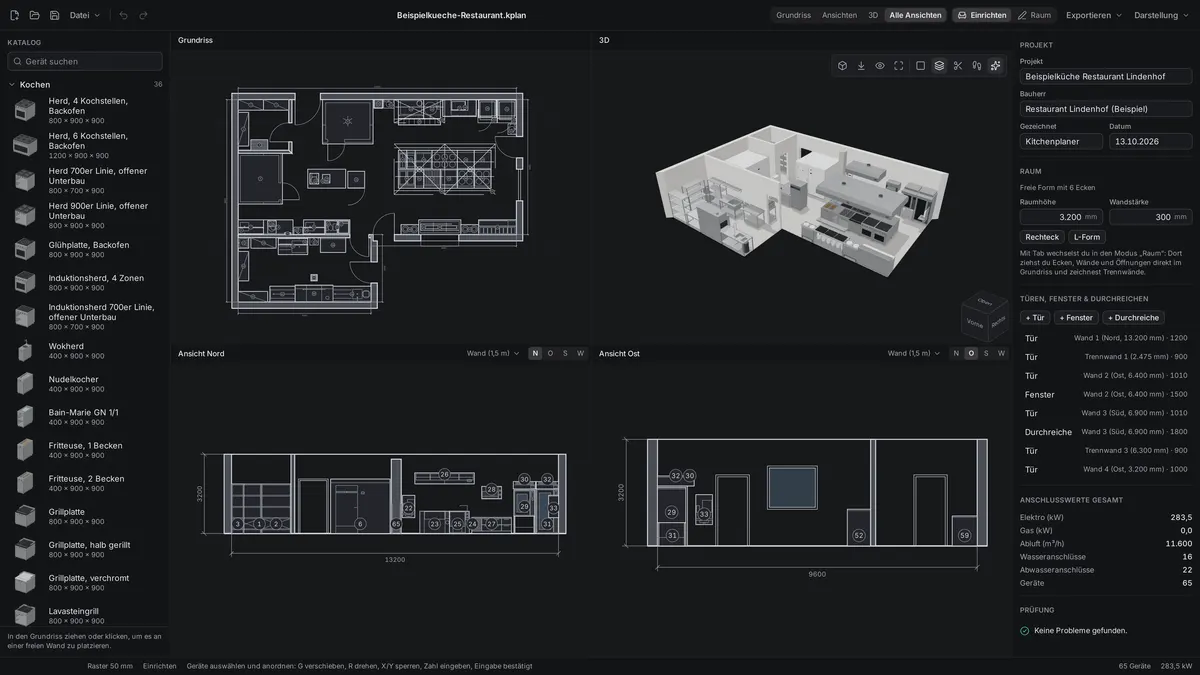
Kitchenplaner is a free app for planning restaurant and commercial kitchens. You draw the room, place units from the catalog and see the kitchen at the same time in a dimensioned floor plan, four elevations and 3D, with every connection value.
- Version 0.1.0
- Open source (MIT)
- No account, runs on your computer
- English and German
Who it is for
-
Kitchen designers
Draw the layout plan to scale in millimetres; the elevations and the equipment list come with it. Take the floor plan into your CAD as DXF.
-
Dealers and planning departments
Plan with the customer at the screen, walk through the kitchen in 3D and hand the equipment list with connection values to the electrician and the plumber.
-
Restaurant owners
Try out your own kitchen before it is built: does the combi steamer fit the wall, how wide does the aisle stay, how much power does the cooking island need?
Features
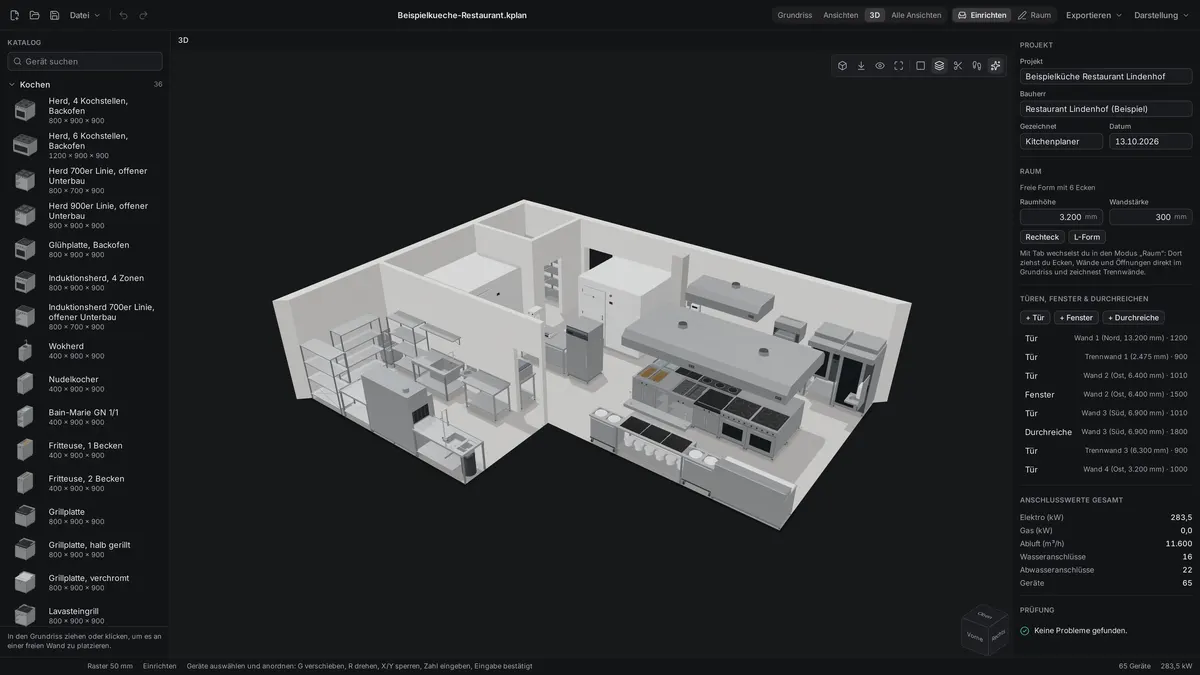
Every picture shows the real app with the example kitchen “Restaurant Lindenhof”, in its German user interface.
Floor plan in millimetres
The room and every unit to scale, with dimensions, a grid and snapping. Units snap with their back to walls and line up with their neighbours; guide lines show where.

Four elevations
The walls as dimensioned elevations, derived from the floor plan. You choose how far an elevation reaches into the room: only the wall, half the room or the whole room.

3D and walk mode
The whole kitchen in 3D, in perspective or parallel projection, with a view cube and a section height. The app hides the walls towards the camera; in walk mode you move through the kitchen at eye level.
A catalog of 165 units
Cooking, cooling, washing, tables and preparation, serving, storage, ventilation and building elements such as columns and floor drains. Many units come in several widths and as electric or gas units, each with a 3D preview and its connection values.

Editing like in CAD
G moves, R rotates, X and Y lock an axis, a typed number gives the exact value. Tab switches between arranging units and editing the room, and every change can be undone.

Drawing the room
Draw the outline wall by wall with typed lengths, snapping to 90° and 45° and to corners. Add partitions inside the room, doors, windows and pass-through hatches.

Also
-
Equipment list with connection values
Every position with its size, electric power and voltage, gas, cold and hot water, drain and exhaust air, with the totals.
-
Check
Finds units that overlap, stand outside the room, block a door, are higher than the room or stand in a partition.
-
Export
The floor plan as SVG, DXF and PNG, the elevations as SVG and DXF, the 3D view as PNG and the equipment list as CSV for Excel.
-
One file per project
A project is a single .kplan file. Double-click it to open it in Kitchenplaner; undo and redo work for every change.
-
Light and dark
Light and dark design, English and German, each following the system or chosen by hand.
Open and local
Kitchenplaner runs on your computer. You need no account, and your projects stay with you. The source code is on GitHub under the MIT license; bugs and ideas are welcome there as issues.
Try it
Download Kitchenplaner and open the example kitchen. In a few minutes you see how the app plans.